
The concept of the Tiny House—typically defined as a home under 400 square feet—is far more than a minimalist architectural trend. It represents a powerful cultural and financial movement challenging the conventional wisdom that bigger is better. Born out of the desire for financial freedom, environmental sustainability, and a simpler, more intentional lifestyle. The tiny house movement offers a compelling solution to the complexities and high costs of traditional homeownership.
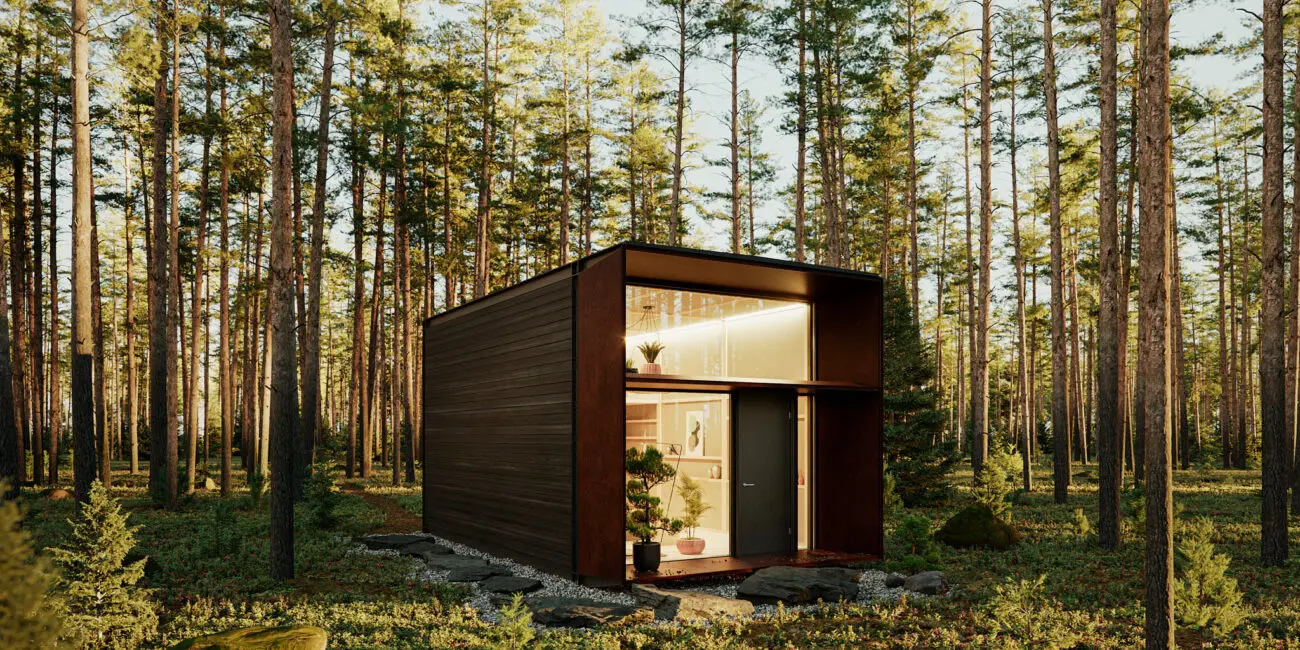
For many, transitioning to a tiny home is a radical decision that requires rigorous decluttering. And a fundamental rethinking of personal space. However, the profound rewards—from dramatically reduced debt to enhanced connection with the outdoors—are compelling millions to embrace the philosophy of “living large by living small.” This article explores the core motivations, ingenious design strategies, and transformative benefits of the tiny house revolution.
1. The Financial Freedom Factor: Escaping the Mortgage Trap
The most immediate and powerful driver of the tiny house movement is the pursuit of financial liberation. By drastically reducing housing costs, tiny homes offer a practical pathway out of decades of mortgage debt.
Reduced Debt and Increased Savings
The average cost of a custom-built tiny home (often ranging from $30,000 to $60,000) is a fraction of the cost of a conventional starter home. This significantly lowers or even eliminates mortgage payments, utility bills, and property taxes.
- Lower Overhead: Heating and cooling a small, highly insulated space costs substantially less. Furthermore, lower property values translate to lower insurance and tax burdens.
- Investment Priority: With housing costs minimized, tiny house owners free up significant income that can be redirected toward retirement savings, travel, investments, or entrepreneurial ventures. The tiny house becomes a tool for achieving broader financial goals faster.
Mobility and Flexibility
Many tiny homes are built on trailers (THOWs – Tiny Houses on Wheels), offering the flexibility to move locations without selling and rebuying property. This mobility is highly attractive to those who seek seasonal work, follow job opportunities, or simply desire the freedom to explore different regions.
2. Design Ingenuity: Maximizing Every Square Inch
The functional success of a tiny house relies entirely on clever, multi-functional design. Every architectural element must serve at least two purposes, turning spatial constraint into a laboratory for innovation.
Multi-Functional Furniture
Designers use bespoke, transformative furniture to ensure the limited space adapts throughout the day:
- Transformer Spaces: Tables fold down from walls, sofas convert into beds, and storage benches serve dual duty as seating. The bed is often relegated to a loft accessible by a ladder or built-in storage stairs.
- Vertical Storage: Every wall is utilized for vertical storage, employing deep drawers, pocket shelves, and built-in cabinetry that reaches the full height of the ceiling. This keeps clutter hidden and maximizes floor space.
Light and Illusion
Tiny homes are designed to feel larger than their footprint suggests. This is achieved through maximizing natural light and visual continuity:
- Expansive Windows: Abundant windows and skylights flood the space with light, making it feel airy and open.
- Minimalist Palettes: Light colors (whites, pale woods) are used on walls and ceilings to visually push the boundaries of the space.
- Seamless Boundaries: If a tiny house has an outdoor deck, a large glass door is often used to connect the two spaces seamlessly, effectively doubling the apparent living area when the door is open.
3. Sustainable Living: A Smaller Footprint
For many adherents, the tiny house movement is an environmental statement. Living small inherently demands and facilitates a more sustainable lifestyle.
Reduced Consumption
A smaller physical space forces conscious consumption. There is simply no room for excessive purchasing. This necessary minimalism means less waste and a greater appreciation for the few, high-quality possessions one chooses to keep.
Eco-Friendly Systems
Tiny houses are ideal candidates for off-grid living:
- Solar and Rainwater: Their small energy needs make them perfect for passive solar design and the use of rooftop solar panels. Their limited water consumption makes rainwater harvesting a viable option for utility needs.
- Composting Toilets: Many tiny homes use composting or incinerating toilets, drastically reducing water usage and eliminating the need for complex sewage hookups.
Conclusion
The tiny house movement offers a powerful alternative to the conventional definition of the “American Dream.” By embracing design ingenuity, prioritizing financial freedom, and committing to a sustainable lifestyle, tiny house owners are proving that living in less space can lead to a richer, more meaningful existence. It is a philosophy that encourages intentionality, demanding that inhabitants curate their lives and their possessions to focus only on what truly adds value.