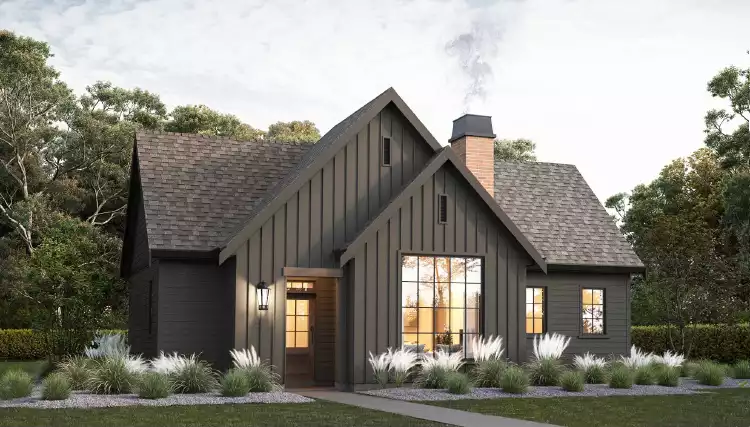
The global shift toward compact living is no longer just a temporary trend; it is a fundamental evolution in modern residential architecture. As land availability decreases and building costs rise, homebuilders and buyers are turning toward small house plans that prioritize smart layout engineering over sheer square footage. Designing a small house does not mean sacrificing comfort, style, or personal space. On the contrary, well-crafted small home layouts focus on intentional living, energy efficiency, and functional elegance.
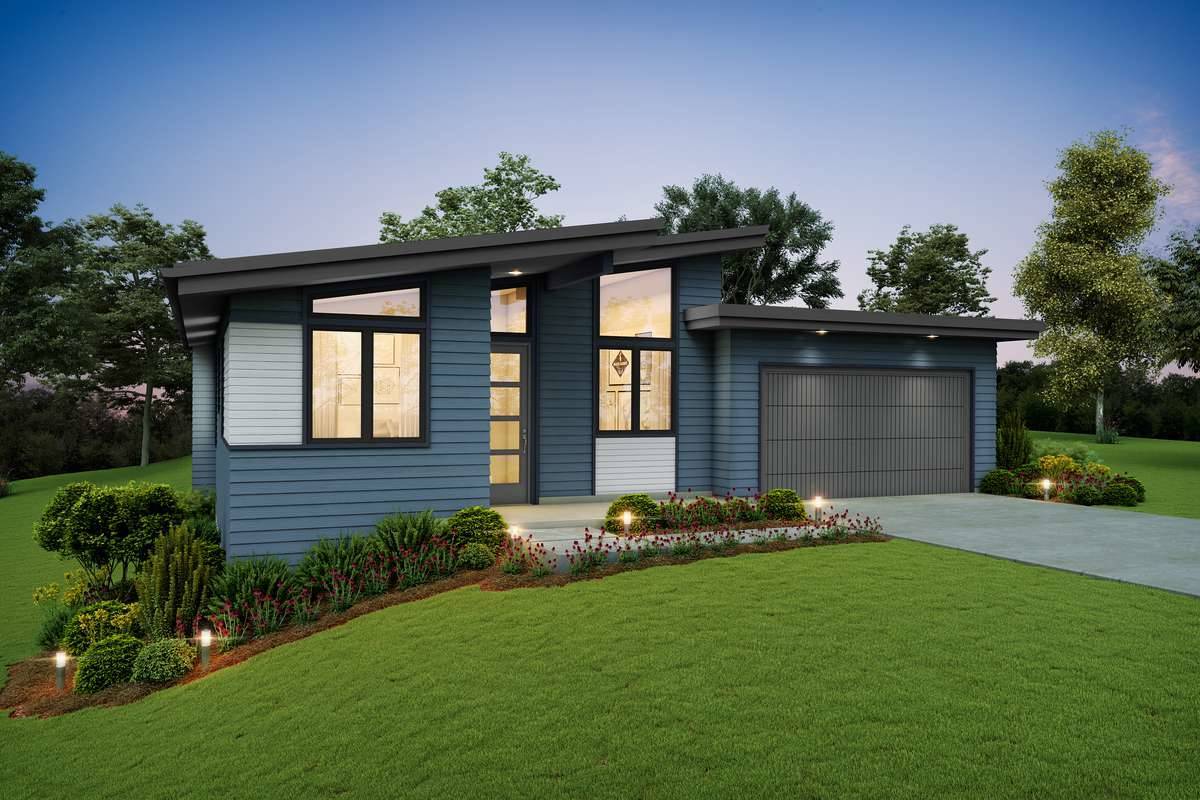
Whether you are looking to build a starter home, downsize for retirement, or construct an efficient secondary property, understanding the core principles of small house plans will help you maximize every square foot of your living environment.
The Philosophy of Smart Space Optimization
The primary challenge of living in a compact home is managing spatial boundaries without creating a cramped atmosphere. Small house plans overcome this through smart space optimization, ensuring that every … Read more