
The global shift toward compact living is no longer just a temporary trend; it is a fundamental evolution in modern residential architecture. As land availability decreases and building costs rise, homebuilders and buyers are turning toward small house plans that prioritize smart layout engineering over sheer square footage. Designing a small house does not mean sacrificing comfort, style, or personal space. On the contrary, well-crafted small home layouts focus on intentional living, energy efficiency, and functional elegance.
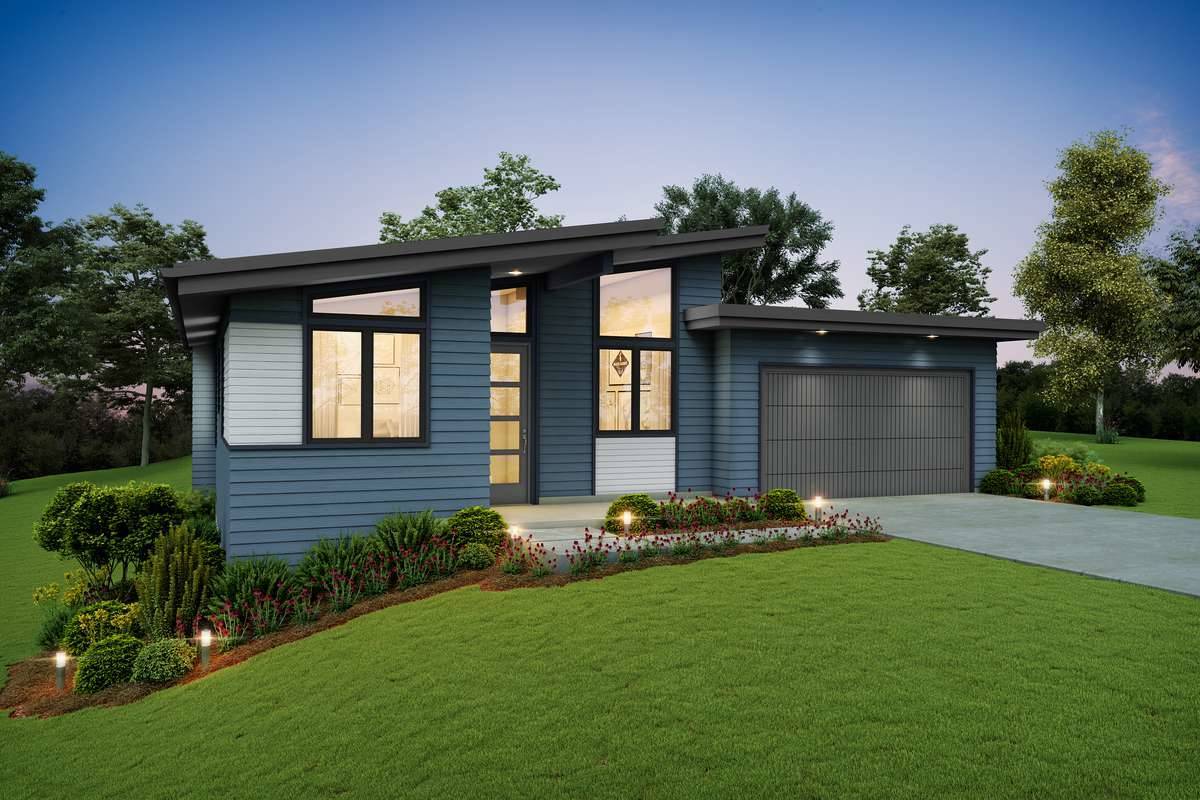
Whether you are looking to build a starter home, downsize for retirement, or construct an efficient secondary property, understanding the core principles of small house plans will help you maximize every square foot of your living environment.
The Philosophy of Smart Space Optimization
The primary challenge of living in a compact home is managing spatial boundaries without creating a cramped atmosphere. Small house plans overcome this through smart space optimization, ensuring that every area serves a clear purpose or offers flexible, multi-functional utility.
Unlike traditional floor plans that separate activities into isolated, rigid rooms, modern small home designs embrace fluidity. Living rooms, dining spaces, and kitchens often merge into a single open-concept main floor. This arrangement removes unnecessary interior walls, allowing natural light to penetrate deep into the home and creating an expansive visual corridor.
Key layout strategies used in efficient small house plans include:
- Eliminating Wasted Circulation Space: Minimizing long hallways and oversized entry foyers ensures that maximum square footage is dedicated to active living spaces.
- Flexible Multi-Purpose Zones: Designing rooms that easily transition between functions, such as a home office that doubles as a guest room with a wall-mounted Murphy bed.
- Integrated Built-In Storage: Utilizing under-stair alcoves, recessed wall niches, and window seats with hidden storage to keep floor areas clear of bulky furniture.
Maximizing Vertical Volume and Natural Light
When floor area is limited, expanding upward becomes an essential design tactic. Utilizing vertical volume changes the scale of a small room, making it feel airy, open, and far larger than its actual dimensions.
High or vaulted ceilings alter spatial perception, drawing the eye upward and giving small living rooms a grand, breathable atmosphere. Incorporating clerestory windows, skylights, or tall floor-to-ceiling glass doors floods the interior with natural sunlight, blurring the boundaries between indoor living areas and the surrounding outdoor environment.
Additionally, small house plans frequently incorporate vertical living concepts such as mezzanine levels or sleeping lofts. By lifting private sleeping quarters above the main floor, the lower space can be fully dedicated to a open living, dining, and kitchen area without expanding the building’s physical footprint.
Prioritizing Indoor-Outdoor Connectivity
Extending interior spaces outward is one of the most effective ways to make a small house plan feel double its size. Designing seamless connections between the interior and outdoor living spaces creates an extended footprint that enhances lifestyle quality without incurring massive building costs.
Incorporating wide sliding glass doors, French doors, or covered wrap-around porches creates a continuous transition between the living room and an adjoining deck, patio, or garden.
To maximize outdoor connectivity in small house plans:
- Align main living areas toward private garden spaces, patios, or scenic views.
- Use matching flooring materials or consistent color palettes between indoor floors and outdoor decking to unify the two environments.
- Add exterior shelters, such as pergolas or roof overhangs, to make outdoor spaces usable in various weather conditions throughout the year.
Material Selection and Visual Balance
In a compact home, every material, color, and texture has a magnified impact on the overall atmosphere. Thoughtful visual management prevents a small house from feeling cluttered or overwhelming.
A light, neutral color palette—composed of soft whites, warm creams, and subtle natural wood tones—serves as a primary foundation to reflect light across surfaces. However, small homes do not need to lack character. Incorporating selective accent walls, textured tile backsplashes, or rich timber finishes adds depth and warmth without visual overload.
Selecting appropriately scaled furniture is equally critical. Large, heavy sectional sofas can quickly overwhelm a compact living room. Instead, opting for raised furniture with exposed legs, transparent glass or acrylic surfaces, and slim profiles allows light and sightlines to pass through, reinforcing an airy feeling throughout the house.
Conclusion
Small house plans prove that thoughtful architecture and intentional design can completely redefine compact living. By focusing on smart space optimization, high ceilings, natural light, seamless indoor-outdoor connections, and balanced visual proportions, a small home can deliver the luxury, efficiency, and comfort of a much larger residence. Embracing a compact floor plan allows you to reduce construction costs, lower ongoing maintenance, and cultivate a streamlined, stylish environment tailored perfectly to modern living.